Save
Ask
Tour
Hide
Share
$5,790,000
47 Days On Site

4 35th St
Newbury, MA 01951

For Sale|Single Family Residence|Active
6
Beds
4
Total Baths
4
Full Baths
5,314
SqFt
$1,090
/SqFt
2020
Built
Subdivision:
Plum Island
County:
Essex

Due to the health concerns created by Coronavirus we are offering personal 1-1 online video walkthough tours where possible.

4 35th St4 35th St4 35th St4 35th St
Save
Ask
Tour
Hide
Share

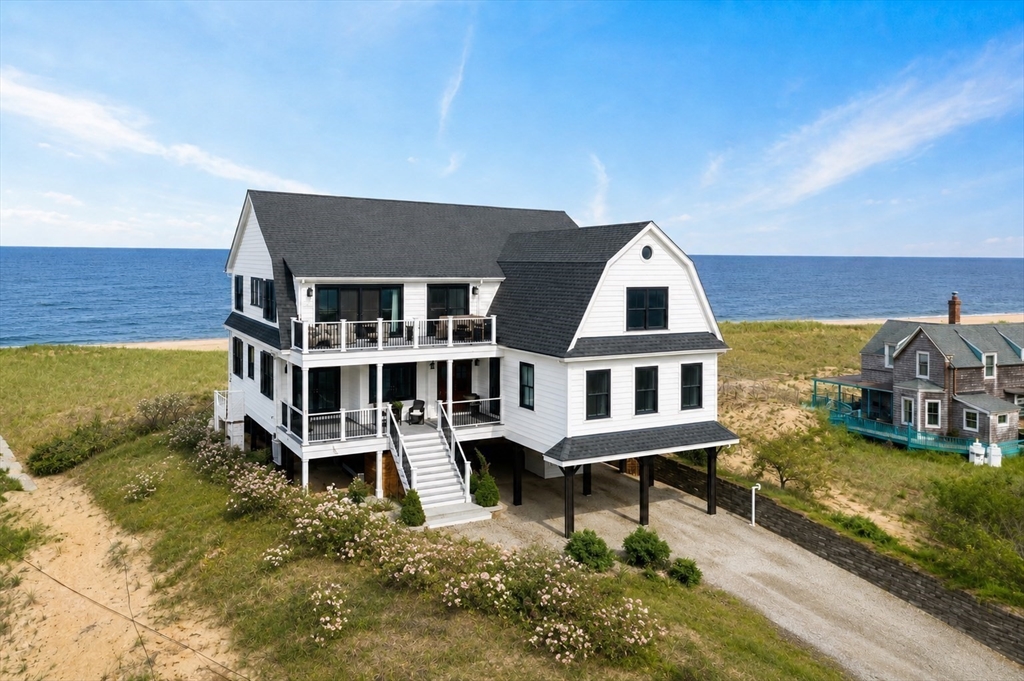
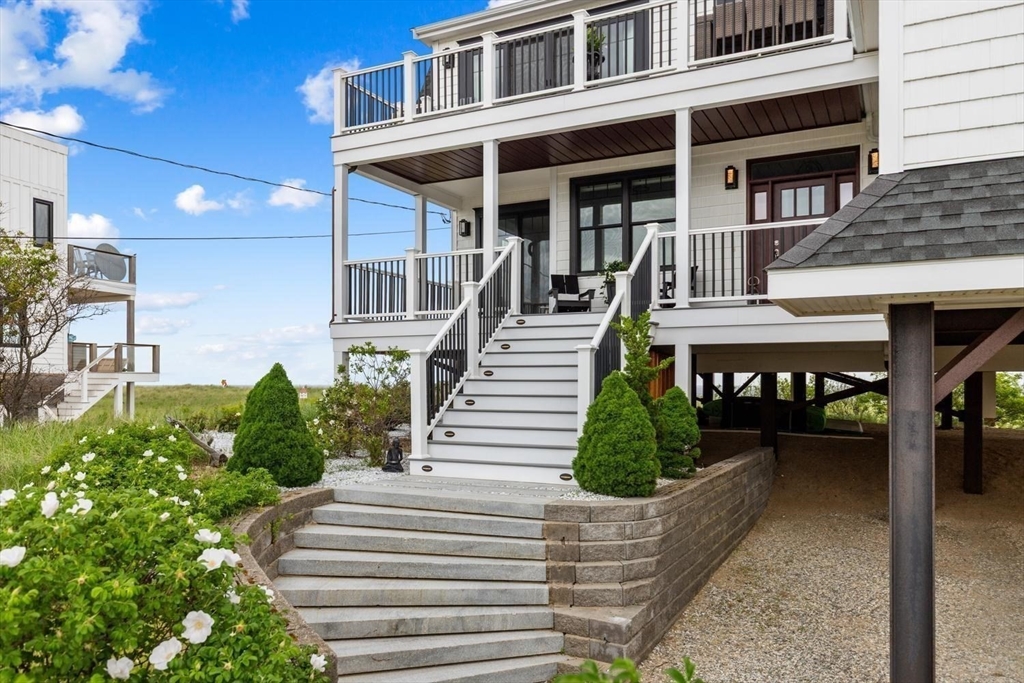
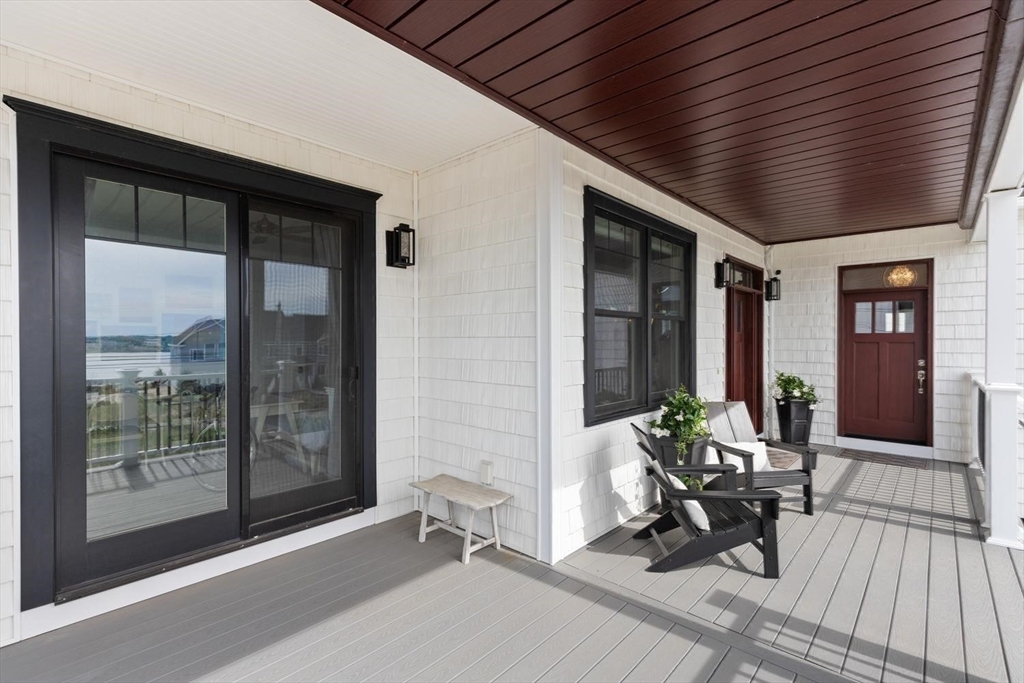
Discover oceanfront quintessential island living in this newer constructed shingle style home, thoughtfully designed from the ground up to honor the storied architectural heritage of the New England coast while delivering every comfort the modern household demands. From the moment you arrive, the home's classic cedar-shingled façade and welcoming front porch communicate a sense of permanence and grace. It is a home that feels as though it has always belonged on this stretch of Plum Island shoreline. This home offers the most spectacular sunrises and sunsets. Waterviews are admired from every room. Every room tells the same story, thoughtful design, premium craft, and an abiding respect for the islands setting that surrounds it. The front and primary porches offer up a place for morning coffee, afternoon reading, and the simple pleasure of watching the world drift by at an island pace. Plum Island and this home is not just an address, it is a way of living a lifestyle.

Save
Ask
Tour
Hide
Share
Listing Snapshot
Price 
$5,790,000
Days On Site 
47 Days
Bedrooms 
6
Inside Area (SqFt) 
5,314 sqft
Total Baths 
4
Full Baths 
4
Partial Baths 
N/A
Lot Size 
0.62 Acres
Year Built 
2020
MLS® Number 
73529550
Status 
Active
Property Tax 
$20,365
HOA/Condo/Coop Fees 
N/A
Sq Ft Source 
Public Records
Friends & Family
Recent Activity
6 days agoListing updated with changes from the MLS®
2 weeks agoPrice changed to $5,790,000
2 weeks agoStatus changed to Active
2 months agoListing first seen on site
General Features
Acres 
0.62
Attached Garage 
Yes
Disclosures 
Attic pulldown is oversized. The home has an underdeck drainage system throughout. Kitchen under-cabinet lightingupper cabinet lighting and rope lighting. Public record reflects this property as a 3-bedroom residence. Home is configured as a 6 bedroom.
Foundation 
Other
Garage 
Yes
Garage Spaces 
3
Parking 
Off StreetAttachedGarage
Parking Spaces 
10
Property Sub Type 
Single Family Residence
Security 
Security System
Sewer 
Public Sewer
SqFt Above 
5314
SqFt Total 
5314
Style 
ColonialGarrisonContemporaryShingle
Water Source 
Public
Zoning 
PIOD
Interior Features
Appliances 
Tankless Water HeaterWater HeaterRangeOvenDishwasherDisposalMicrowaveRefrigeratorFreezerWasherDryerRange HoodInstant Hot Water
Cooling 
Central AirCeiling Fan(s)Zoned
Fireplace 
Yes
Fireplace Features 
Living RoomMaster Bedroom
Fireplaces 
2
Flooring 
Wood
Heating 
Natural GasForced AirZoned
Interior 
Ceiling Fan(s)PantryWalk-In Closet(s)Open FloorplanCrown Molding
Laundry Features 
SinkElectric Dryer HookupWasher Hookup
Main Level Bedrooms 
3
Window Features 
Insulated WindowsScreens
Bathroom 1 
Level - First
Bathroom 2 
Level - First
Bathroom 3 
Level - Second
Bedroom 2 
Level - Main
Bedroom 3 
Level - Main
Bedroom 4 
Level - Main
Bedroom 5 
Level - Second
Dining Room 
Level - Main
Family Room 
Level - First
Kitchen 
Level - Main
Living Room 
Level - Main
Master Bedroom 
Level - Second
Office 
Level - First
Save
Ask
Tour
Hide
Share
Exterior Features
Exterior 
Rain GuttersOutdoor ShowerBalconyOutdoor GrillGas Grill
Lot Features 
OtherWaterfront
Patio And Porch 
PorchDeckCoveredPatio
Roof 
Shingle
View 
OceanRiverWaterScenic
Waterfront 
Yes
Waterfront Features 
Ocean FrontRiver FrontWaterfrontWaterfront Access
Waterview 
OceanRiverWaterScenic
Windows/Doors 
Insulated WindowsScreens
Community Features
Community Features 
ParkGolf
MLS Area 
Plum Island
Roads 
Paved
Schools
School District
Unknown
Elementary School
Newbury Elementary
Middle School
Triton Regional Middle School
High School
Triton Regional High School
Listing courtesy of Kristin Francoeur of Gibson Sotheby's International Realty


The property listing data and information, or the Images, set forth herein were provided to MLS Property Information Network, Inc. from third party sources, including sellers, lessors, landlords, and public records, and were compiled by MLS Property Information Network, Inc. The property listing data and information, and the Images, are for the personal, non-commercial use of consumers having a good faith interest in purchasing, leasing or renting listed properties of the type displayed to them and may not be used for any purpose other than to identify prospective properties which such consumers may have a good faith interest in purchasing, leasing or renting. MLS Property Information Network, Inc. and its subscribers disclaim any and all representations and warranties as to the accuracy of the property listing data and information, or as to the accuracy of any of the Images, set forth herein.

Last checked 2026-07-21 08:22 PM UTC

Neighborhood & Commute
Source: Walkscore
Save
Ask
Tour
Hide
Share